ARCHITECTURAL DESIGN
Architecture That Sets the Foundation for Everything That Follows


Worood Interiors brings architectural design intelligence to every project — creating spatial frameworks that are structurally sound, aesthetically purposeful, and perfectly calibrated to the way people live and work in the UAE.
Architectural Design in the UAE
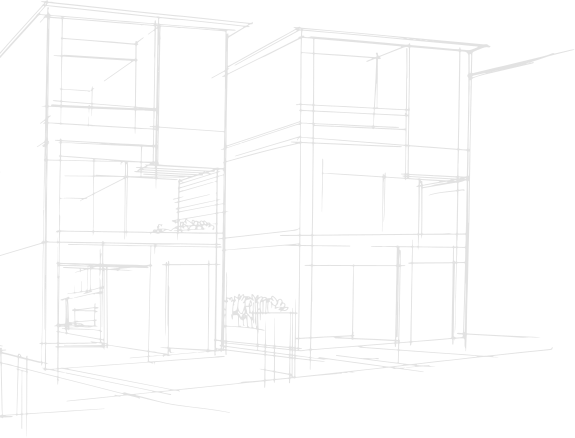
Before a single piece of furniture is specified, before a colour palette is chosen, before a material sample is touched — the architecture of a space determines what is possible. At Worood Interiors, our architectural design service brings rigorous spatial intelligence to every project: analysing structural constraints, maximising natural light, optimising circulation and flow, and creating the spatial framework upon which every interior decision that follows is built. We provide architectural design services for residential villas, apartments, penthouses, and commercial environments across Dubai, Abu Dhabi, Sharjah, and the wider UAE.
Our architectural design process begins with a thorough site analysis — measuring every structural dimension, mapping existing services, identifying load-bearing elements, and evaluating the relationship between the space and its surroundings: orientation, natural light sources, views, and prevailing wind. In the UAE context, we also consider climate-responsive design principles: shading strategies, thermal mass, ventilation opportunities, and the specific relationship between indoor and outdoor living that defines residential quality in the Gulf. From this analysis, we develop spatial layouts that are not just aesthetically pleasing — but genuinely optimised for the life that will be lived in them.
For projects requiring structural modifications, additions, or new builds, Worood Interiors prepares the full suite of architectural drawings required for UAE authority submissions: floor plans, elevations, sections, roof plans, site plans, and detailed architectural specifications. We manage the submission and approval process with Dubai Municipality, DDA, Trakhees, Abu Dhabi Urban Planning Council, and relevant free zone authorities — coordinating with our MEP and structural engineering consultants to ensure every submission package is complete, accurate, and approved on the first pass wherever possible.
What distinguishes Worood Interiors' architectural design service is its seamless continuation into interior design. We do not hand an architectural plan to a separate interior design team and hope the two align — our architects and interior designers work as one integrated team from the very first sketch. The result is projects where the architecture and the interior feel like they were always meant to be together — because they were designed together. If your UAE residential or commercial project needs architectural thinking at its foundation, we would like to hear about it.
Design Process
01 / Site Analysis & Feasibility
Every Worood Interiors architectural project begins with a comprehensive site analysis — an in-depth evaluation of the existing structure, its dimensions, its services, its regulatory context, and its physical environment. We assess ceiling heights, column grids, structural walls, MEP distribution, natural light angles, views, and any UAE authority constraints or plot ratio limitations that govern what the project can achieve. From this analysis, we develop a Feasibility Assessment that gives our clients a realistic, expert view of what is possible before any design investment is made. There are no architectural surprises in a Worood Interiors project — because we identify every constraint and opportunity at the very beginning.
02 / Concept Spatial Design
With the site understood, we develop the spatial concept — translating the client's brief into architectural layouts that optimise every square metre of the available area. This phase covers floor plan alternatives, room relationship diagrams, circulation flow analysis, ceiling height strategies, and preliminary structural and MEP impact assessments. We present multiple spatial options, explain the implications of each, and collaborate with the client to arrive at a preferred layout that maximises both the livability of the space and the beauty of the interior design that will follow. In UAE residential projects, this phase gives particular attention to privacy zoning, majlis placement, and the relationship between formal and family living areas — the architectural considerations that UAE families consistently prioritise.
03 / Technical Drawing Production & Authority Submission
The approved spatial concept is then developed into a full technical drawing package: architectural floor plans at every level, elevations of all principal facades, cross-sections, reflected ceiling plans, door and window schedules, material and finish schedules, and all supporting documentation required for UAE authority submission. Our team prepares and submits to the relevant authority — Dubai Municipality, DDA, Trakhees, Abu Dhabi Urban Planning Council, or applicable free zone — and manages the approval process to resolution. We coordinate with structural and MEP engineers where required to ensure a complete, compliant submission package that minimises approval delays.
04 / Design Integration & Construction Oversight
Once architectural approval is in place, our architectural drawings transition directly into the interior design development and construction documentation phases — with our architectural and interior teams continuing to work as a single unit. During construction, Worood Interiors provides architectural oversight: reviewing contractor submissions, conducting site visits to verify structural work is proceeding in accordance with approved drawings, and responding quickly to any field queries that arise. We remain involved until the structure is complete and the interior fit-out begins — ensuring that what was designed is what is built, and that the handover between phases is seamless.
Architectural Services Across Every Project Type

Residential Architectural Design
Full architectural design service for villas, apartments, penthouses, and residential compounds across the UAE — from single-level space planning to multi-storey residential layouts with complex structural and MEP requirements.
Commercial Architectural Design
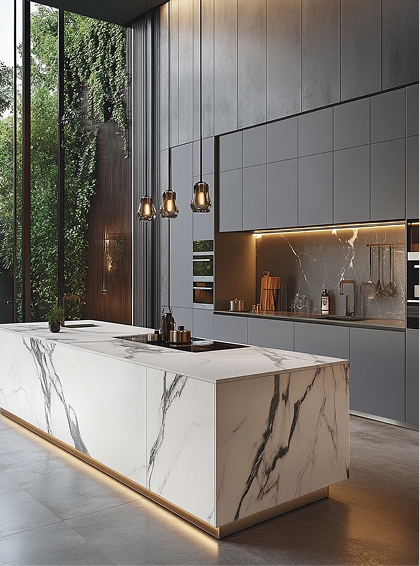
Spatial frameworks for office buildings, retail environments, hospitality venues, healthcare facilities, and educational institutions — designed to optimise operational flow, regulatory compliance, and brand expression simultaneously.
Renovation & Extension Architecture
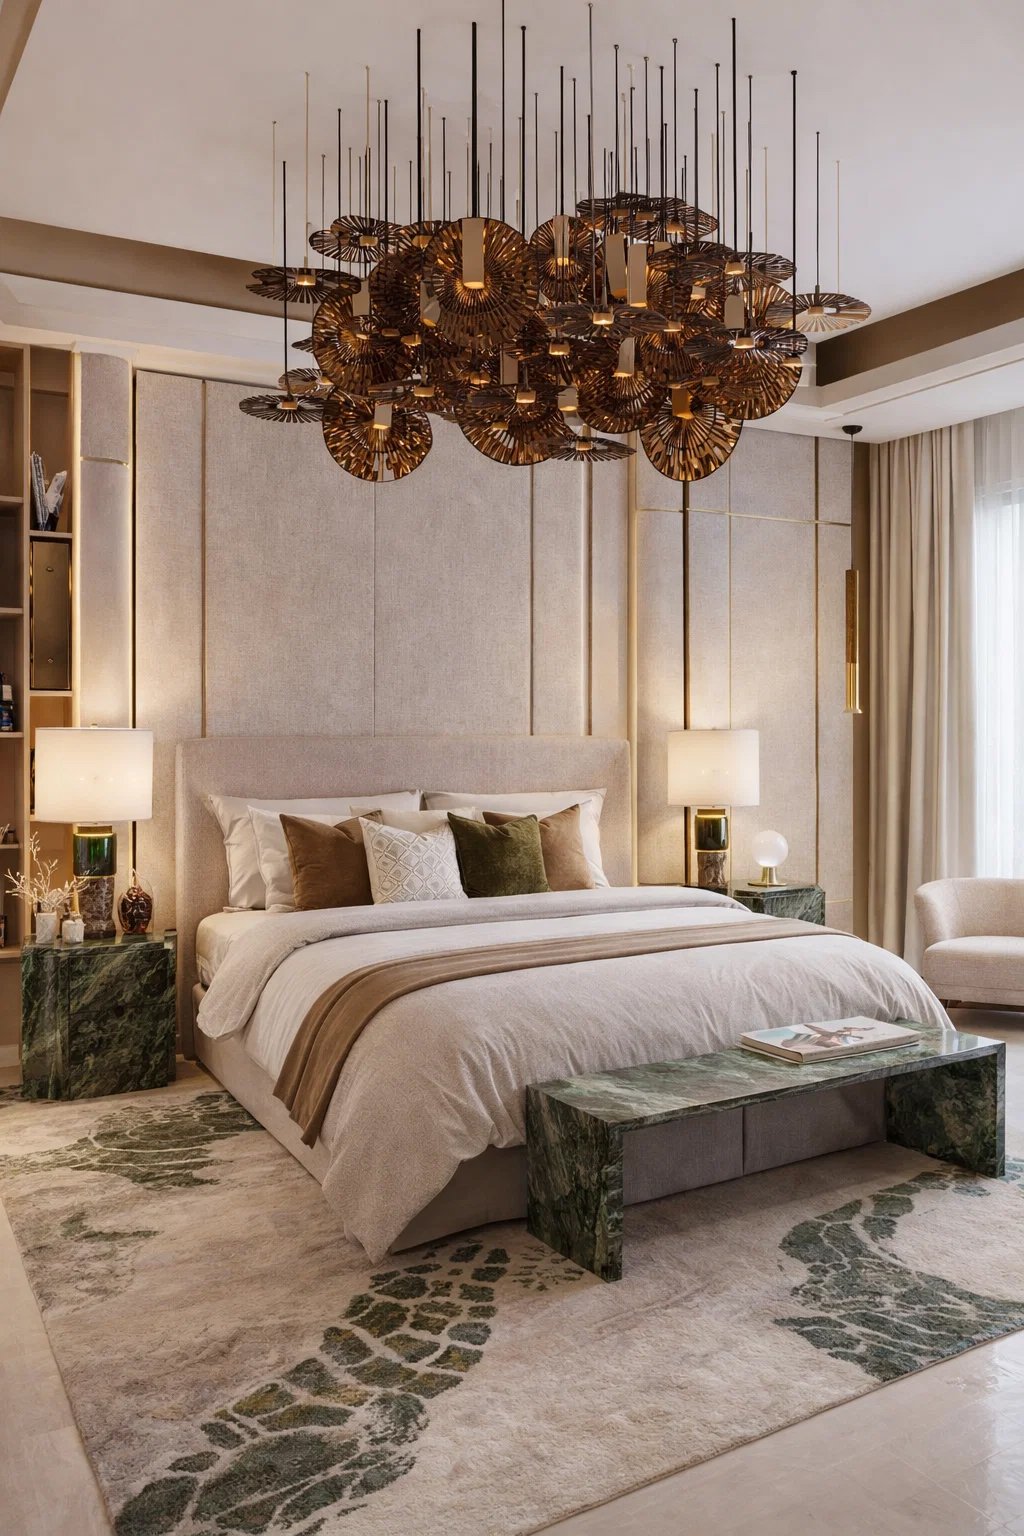
Architectural design for renovation, refurbishment, and extension projects on existing UAE residential and commercial properties — navigating existing structural constraints and authority requirements with experience and precision.
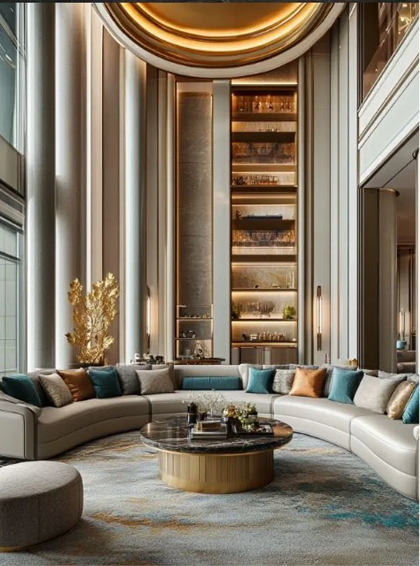
Space Planning & Layout Optimisation
Standalone space planning consultancy for clients who need expert architectural input on layout, flow, and spatial allocation — without the full scope of a new-build or major renovation project.
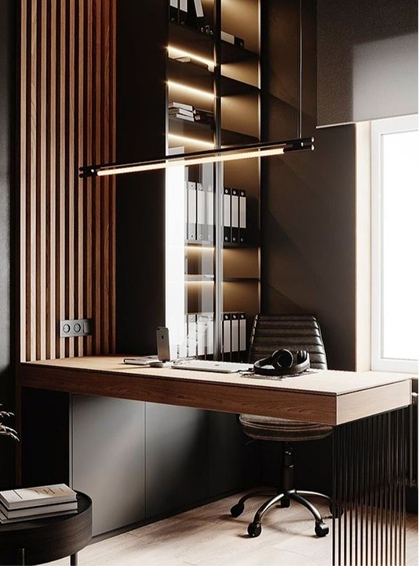
3D Architectural Visualisation
Photorealistic 3D visualisations of architectural concepts — giving clients, investors, and authority bodies a clear, accurate picture of the proposed design before any physical work begins
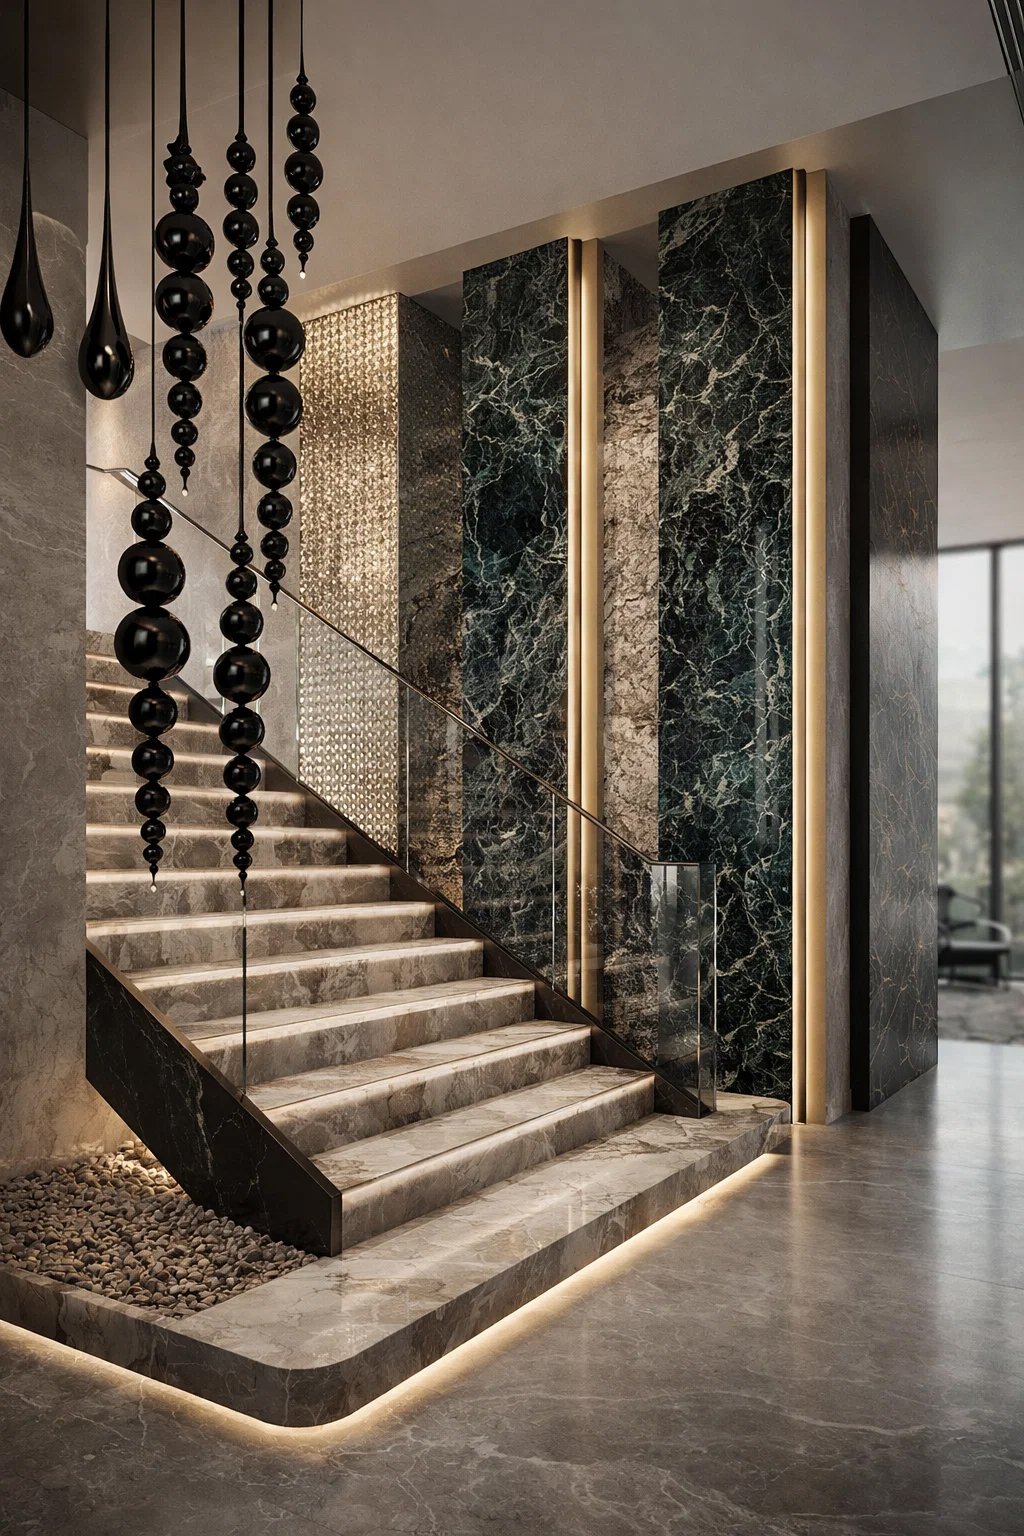
Authority Approvals Coordination
Full management of architectural drawing submissions and approval coordination with Dubai Municipality, Trakhees, DDA, Abu Dhabi UPC, and UAE free zone authorities across residential and commercial project types.
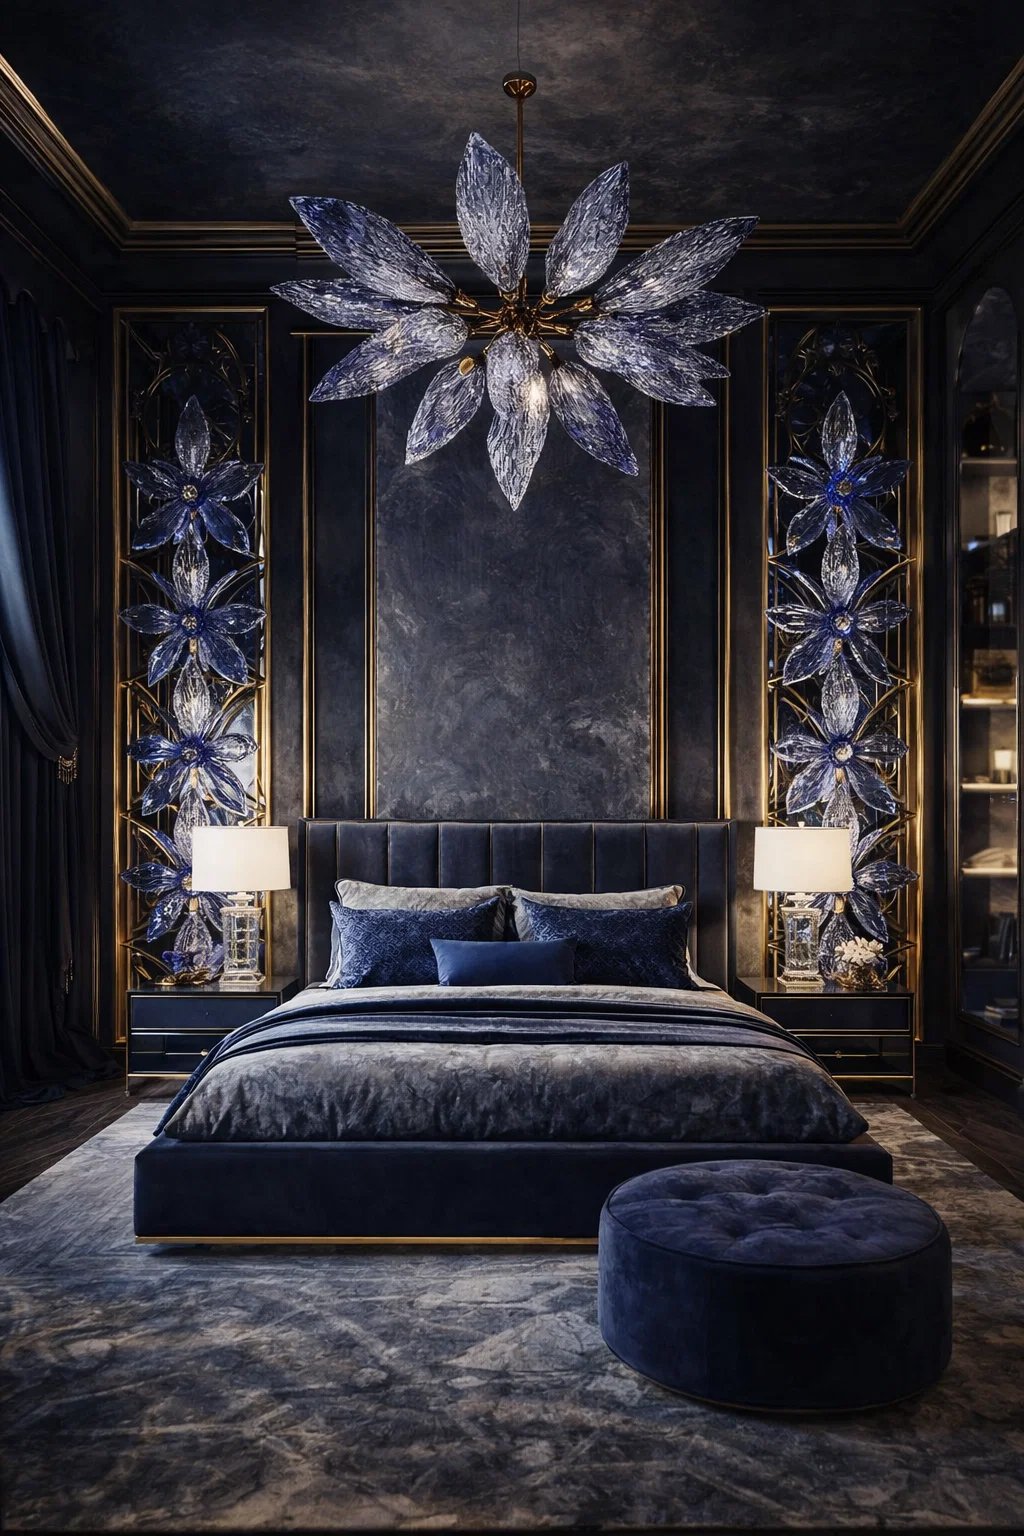
we meet new people everyday coming with new dreams & hope our effort is to make them true
What Our Clients Say
We measure success by the quality of the spaces we create and the experience of every client we create them for.
Residential Client, Arabian Ranches, Dubai
Commercial Client, Abu Dhabi
Villa Client, Emirates Hills, Dubai
Apartment Client, Downtown Dubai
Frequently Asked Questions
Not always — but often more than clients expect. If your project involves structural wall removal, ceiling height changes, extensions, new openings for doors or windows, or any modification that changes the load path of the building, an architect is required for UAE authority approval. Worood Interiors has architectural design capability in-house, meaning these requirements are managed seamlessly within your overall project — without the need to separately hire and brief a third-party architect.
For most residential fit-out and renovation projects in Dubai, authority submissions require floor plans, elevations, sections, reflected ceiling plans, and a site location plan. For new builds or significant extensions, additional documentation is required including structural drawings, MEP drawings, and a full architectural specification. Worood Interiors prepares all required drawing packages and manages the submission process to Dubai Municipality, DDA, Trakhees, or the relevant authority for your project location.
Yes — spatial redesign is one of the most common architectural briefs we receive. Whether you want to merge two rooms, remove a wall to create an open-plan kitchen-dining area, reconfigure bedrooms, or completely rethink the floor plan of an existing property, Worood Interiors carries out the structural assessment, develops the new layout options, and manages any authority approval required for the modifications.
Architectural concept design typically takes 3–6 weeks depending on project complexity. Technical drawing production takes a further 2–4 weeks. Authority approval timelines vary by authority and project type — Dubai Municipality typically takes 2–6 weeks for residential approvals; commercial and free zone approvals may take longer. Worood Interiors builds the full approval timeline into your project programme from day one, so there are no scheduling surprises.